
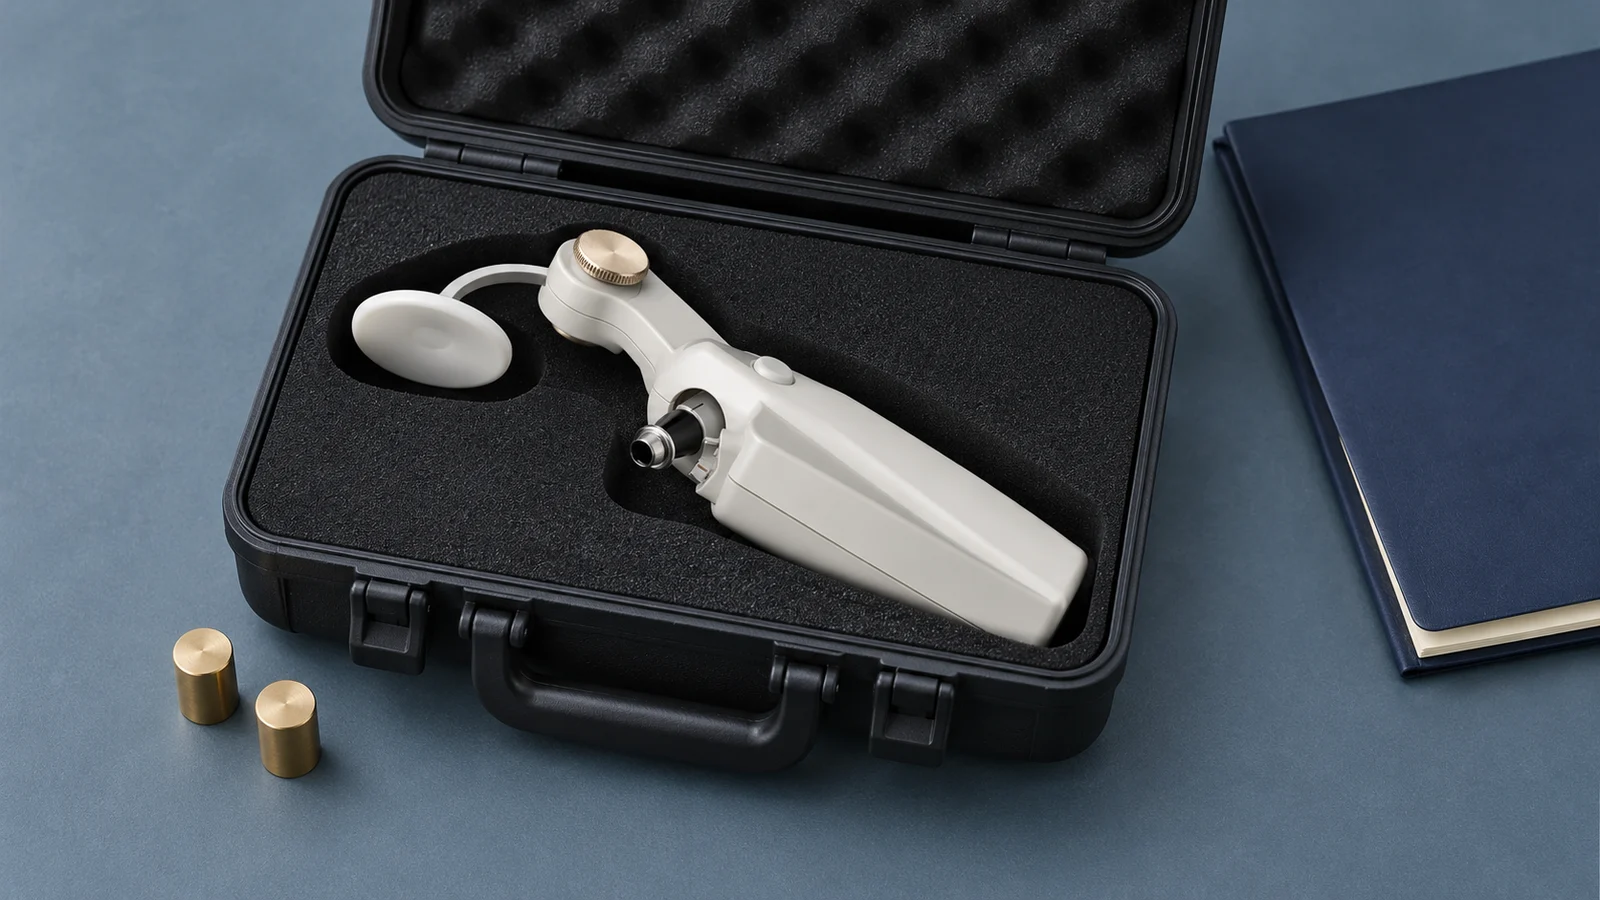
A Perkins Mk3 can pass its in-house calibration check while its annual service is overdue. Record the passing result and keep the service work order open. Pending a decision by the facility’s equipment lead, hold the unit and arrange service. If the check fails, the instrument is damaged, or there is doubt about its operation, take it out of clinical use and resolve the fault through the appropriate manufacturer service channel.
These actions follow from two different kinds of evidence. A trained user checks the response of the hand-held applanation tonometer at zero and with the 2 g and 5 g test weights. Haag-Streit’s workshop service includes an internal inspection and a calibration check with workshop weights and jigs, documented by a service report and calibration certificate. A bench result applies to the instrument and setup that were checked on that date.
What each Perkins Mk3 check establishes
The Perkins quick guide illustrates a rough check around the 2 mark using a control weight. The manufacturer’s instructions for use (IFU 2700701, issue 7, February 2026) require a full operational check before use in Section 5 and advise a user calibration check before every session in Section 7.1. Section 7.2 recommends annual servicing. Confirm the instructions that apply to your unit, including the revision, before setting up the equipment record.
| Activity | What it covers | Evidence to retain |
|---|---|---|
| Quick-guide rough check | Cone-arm response around the 2 mark with the control weight. | A limited observation of the cone-arm response. Record the full pre-use operational check separately. |
| IFU Section 7.1 user calibration check | Zero-position response plus the 2 g and 5 g checks with the specified weights and setting block. | Unit and kit identifiers, IFU revision, findings by check point, and disposition. |
| Haag-Streit workshop service | Internal inspection, any necessary parts replacement, and workshop calibration check. | Service report and calibration certificate linked to the instrument and service date. |
What the 2 g and 5 g weights verify
The test weights apply a known force so a trained user can assess whether the mechanical scale responds as specified. Section 7.1 describes the required prism response around zero and tests on either side of the nominal 2 g and 5 g marks. For issue 7, the listed tolerances are ±0.05 g at zero, ±0.05 g at 2 g, and ±0.075 g at 5 g. Use the procedure and limits in the IFU assigned to the instrument. The figures are limits for this bench check, expressed in grams on the scale.
Section 7.1 also describes finding the actual point of balance using the external thumb-wheel. This is an observation made during the check. If the result falls outside the applicable limits, the IFU calls for return for repair. If the result cannot be interpreted because the check kit is incomplete or its condition is uncertain, record the check as indeterminate and keep the instrument on hold until the doubt is resolved.
Keep the Perkins setting block and weights with the applicable procedure. A cross-sectional study of slit-lamp Goldmann tonometers used a weight bar and the 0, 20 and 60 mmHg positions. The study counted calibration errors in those instruments at one hospital. It supplies neither a Perkins failure rate nor Perkins acceptance criteria. A Perkins bench pass is evidence at the specified check points. Clinical readings also depend on factors such as corneal biomechanics, which the IFU discusses separately from the check.
What the manufacturer’s service adds
The Haag-Streit UK and Haag-Streit USA service descriptions cover both Perkins and Goldmann instruments. They describe decontamination and strip-down inspection, replacement of worn or broken components such as cone arms and bearings as needed, a full calibration check with Haag-Streit weights and jigs, then reassembly and cleaning. Haag-Streit describes a calibration certificate documenting the completed service procedure and a service report identifying parts used and their batch numbers.
At receiving, match those records to the serial number on the returned unit and read the scope of the work. If your facility requires as-found and as-left results or traceability details, verify that the returned documents contain them or request the missing evidence before closing the work order. Use the site’s calibration certificate review guide to check what the certificate actually documents. The public service descriptions do not specify which measurement details appear on every certificate.
The UK IFU restricts repair to fully trained engineers accredited by Haag-Streit UK and directs users outside the UK to their local Haag-Streit representative. The UK tonometry service FAQ confirms the UK workshop handles Perkins units. Confirm the service route for your market. Keep internal adjustment and parts replacement with the qualified service provider.
When to hold the instrument
The following dispositions are a suggested facility workflow. The manufacturer’s stop instructions for a damaged or doubtful instrument apply regardless of the date on the last certificate. A missing compatible prism also prevents clinical use until the proper prism is available and the applicable checks are complete.
| Condition | Clinical-use decision | Work-order action |
|---|---|---|
| Operational and user checks pass and scheduled service is current | Continue use if the facility’s other release criteria are met. | Log the findings and retain the service date and certificate reference. |
| User calibration check passes and annual service is overdue | Hold pending disposition by the responsible equipment lead under the applicable facility requirements. | Log the pass and the overdue service as separate entries. Book service and record the decision, decision owner and review date. |
| Check is outside limits, operation is doubtful or the instrument is damaged | Remove from clinical use. | Record the failed point, symptoms or damage and any reported drop or transport incident. Contact the manufacturer service channel. |
| Check is indeterminate or a compatible prism is unavailable | Keep on hold until resolved. | Identify the missing or uncertain item. If doubt about operation remains, contact the manufacturer service channel. |
| Unit returns from workshop service | Hold until the facility’s receiving checks and release criteria are met. | Reconcile the certificate and report, inspect for transport damage, record the applicable IFU checks, and obtain release sign-off. |
Keep any failed or indeterminate receiving check alongside the workshop certificate. A mismatch in serial numbers calls for clarification from the workshop. A failed check calls for keeping the instrument out of clinical use and reporting the new finding, even if the serial number and service date match. If the service report shows that a worn part was replaced, give that detail to the person applying the facility’s return-to-service testing requirements. The receiving work order should show who verified the current condition after shipping.
Build the Perkins check and service record
Start from the label on the physical device. The quick guide lists 5806000A for the UK, 5806001A for the Tonosafe configuration, 5806001B for the EU, 5806002 for the US and 5806004 for Australia. Link the controlled IFU to the device record. A catalogue number, the serial number and the IFU issue each identify something different.
| Field | Entry |
|---|---|
| Unit identity | Perkins Mk3 catalogue number, instrument serial, internal asset ID and clinic location. |
| Controlled references | IFU document number and issue, and the section used. Add the quick-guide issue if a rough check was performed. |
| Check setup | Weight-set and setting-block identifier, condition, and prism type used for the check. |
| Result | Date, checker and reason for the check. Specify rough check or Section 7.1. Record zero, 2 g and 5 g observations separately when the full check is performed and record the pre-use operational result in its own field. |
| Disposition | Use, hold pending decision, or remove from use. Record the reason, responsible person and follow-up work order. |
| Workshop and receiving evidence | Provider, service date, report and certificate references, receiving findings and release sign-off. |
| Next check and service | Next check or session requirement and next scheduled workshop service as separate fields. |
When several clinics share a weight set, give the set a local identifier if it has none and record where it was used. If the set is later found damaged or mismatched, that identifier lets the equipment lead find the checks that need review. The identifier is an inventory control. Retain any evidence of the set’s condition or verification separately.
Set the check and service intervals
Base the operator schedule on the controlled IFU, including the pre-use operational check and the applicable session check. Set a separate service reminder from Haag-Streit’s annual recommendation and your facility’s applicable requirements. When booking service, allow for shipping, the receiving checks and availability of an alternate instrument. In the computerized maintenance management system (CMMS), a completed user check closes only that check entry. In the overdue scenario, the equipment lead should establish which maintenance policy applies and document the disposition before the unit can be released. Keep the overdue flag visible until the workshop service is completed and documented.
ISO 8612:2009 describes minimum requirements and design compliance for clinical tonometers in its published scope. In the United States, 21 CFR 886.1930 classifies tonometers and accessories as Class II, and 42 CFR 482.41(d)(2) sets a general equipment-maintenance obligation for participating hospitals. Neither cited regulation sets a Perkins-specific interval. Apply the requirements that govern your facility when reviewing the overdue work order.